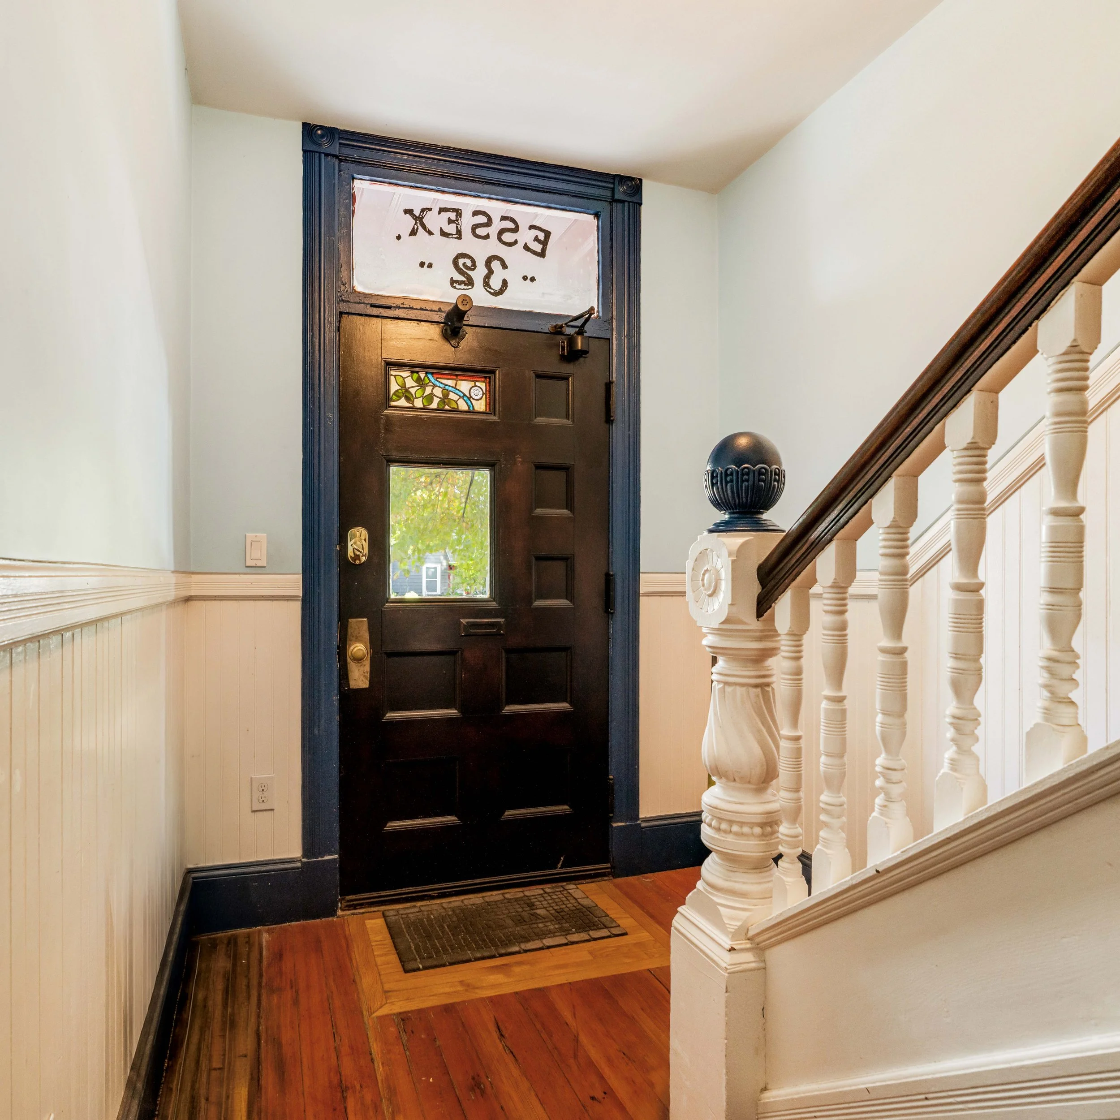
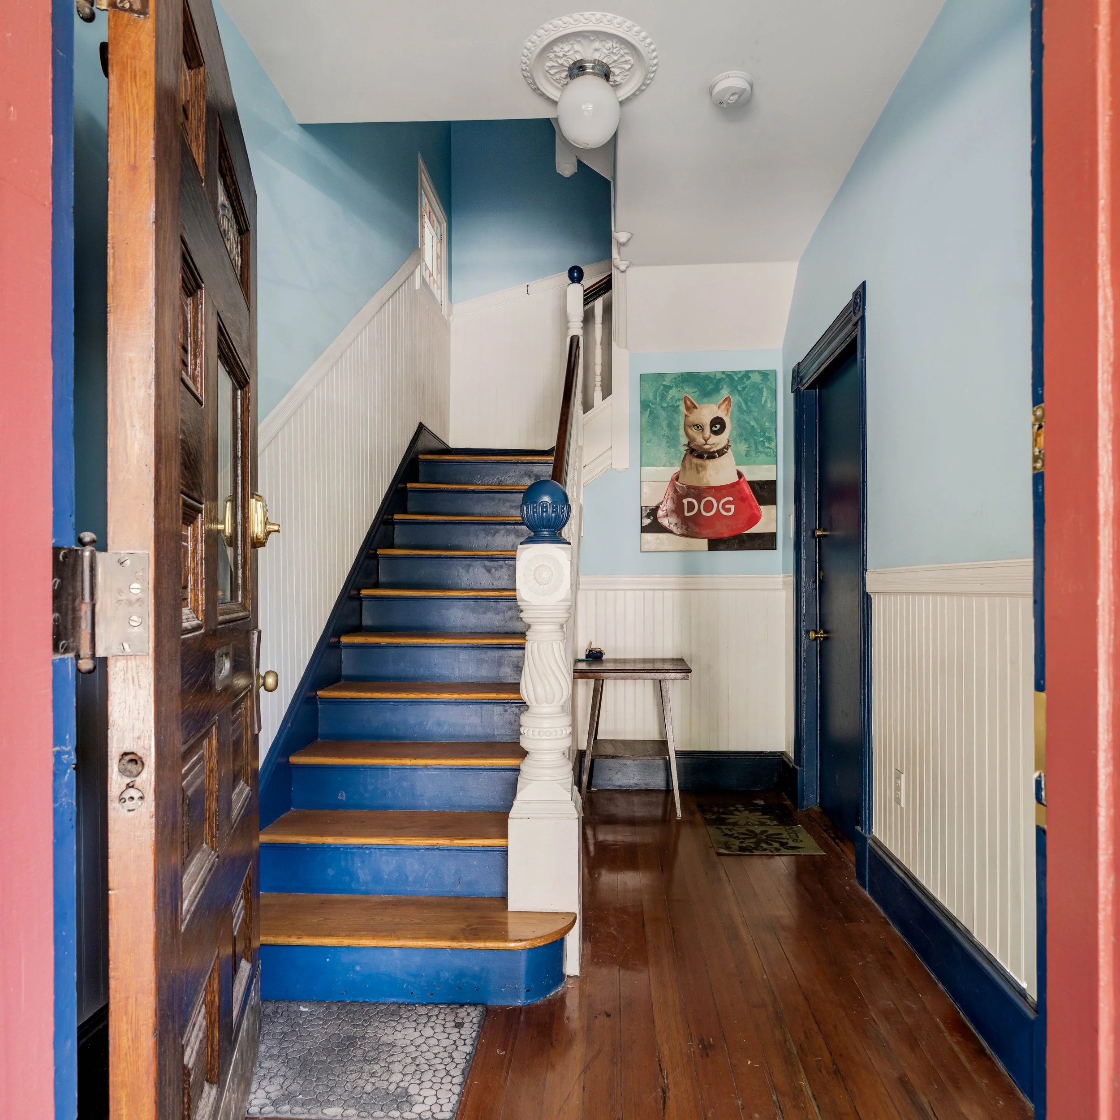
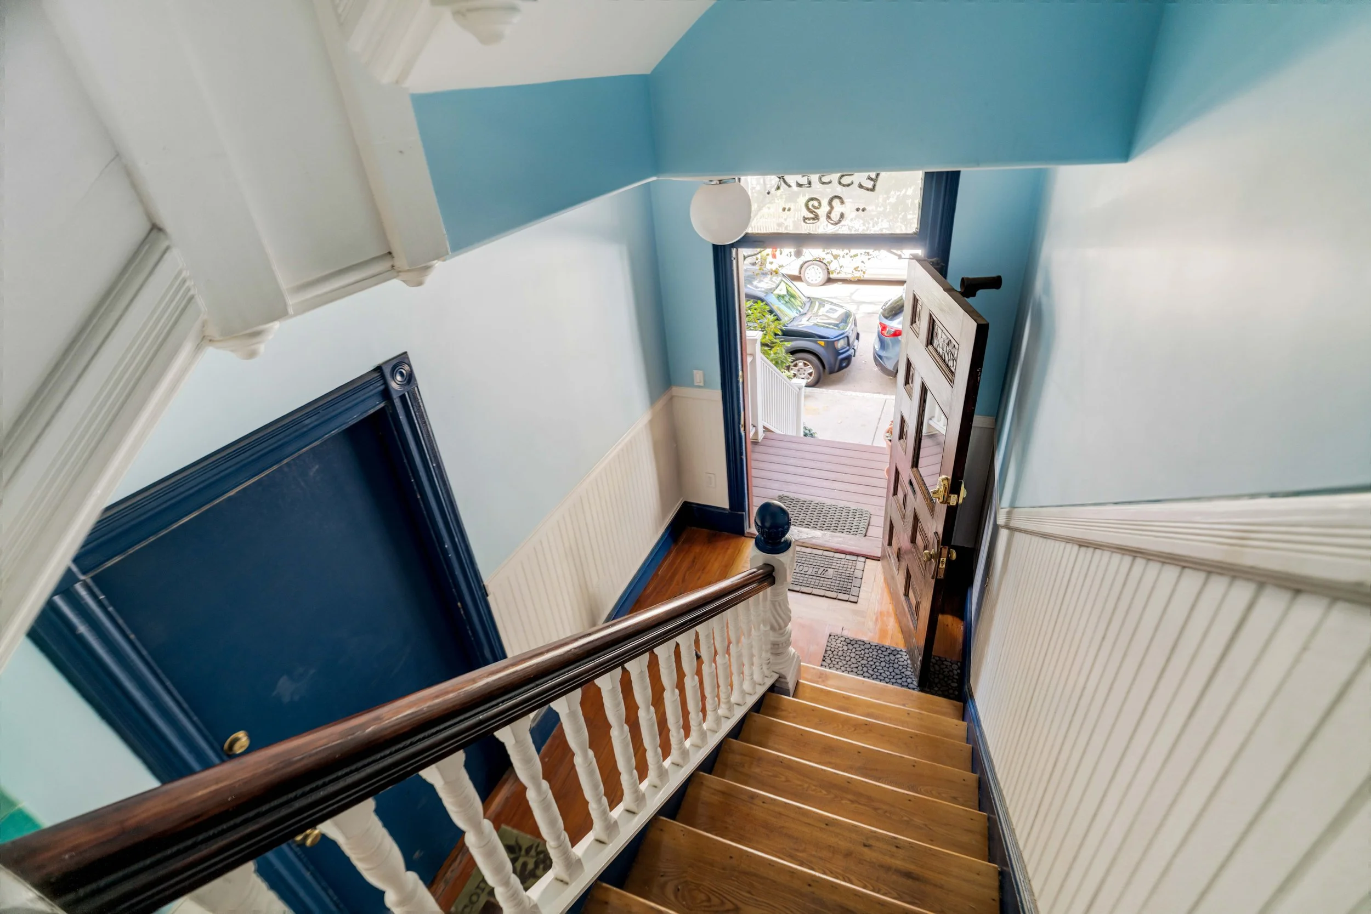
32 Essex St, Cambridge
Status: For Sale
Offered At: $2,348,000
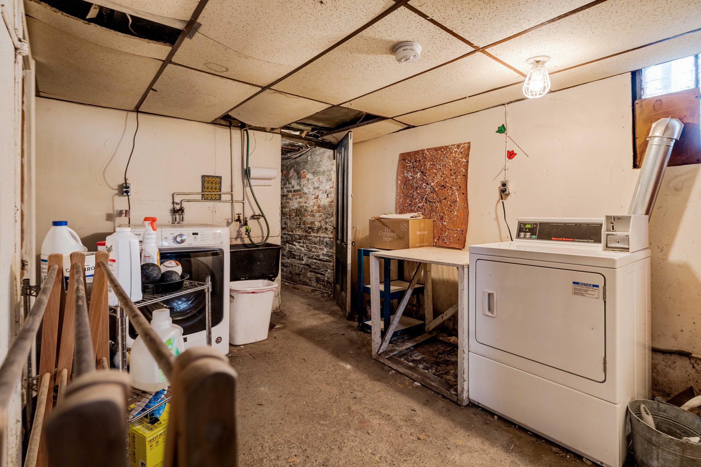
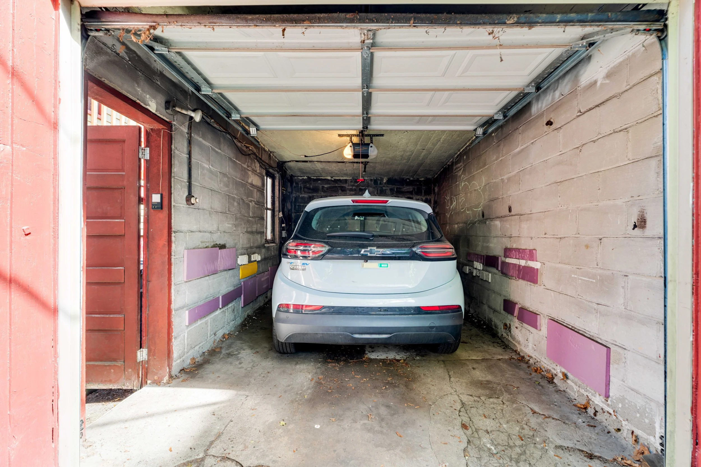
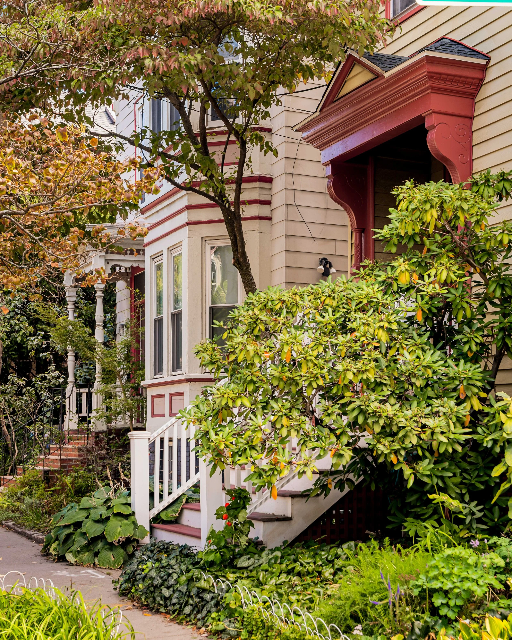
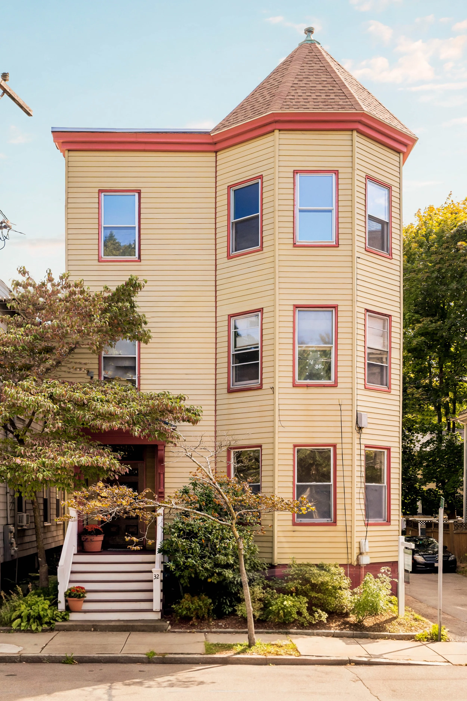
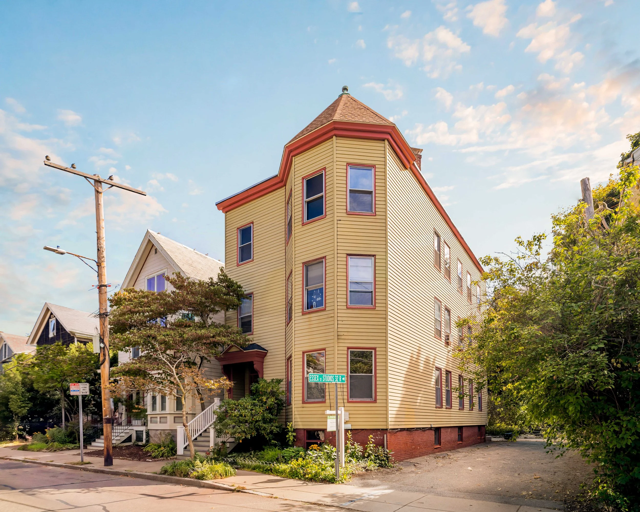
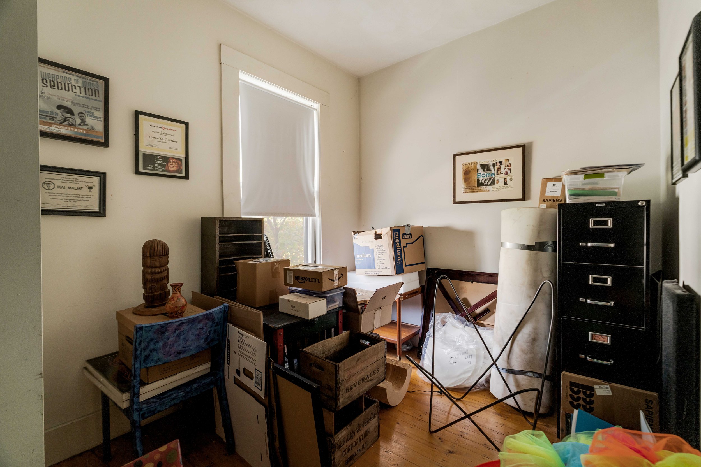
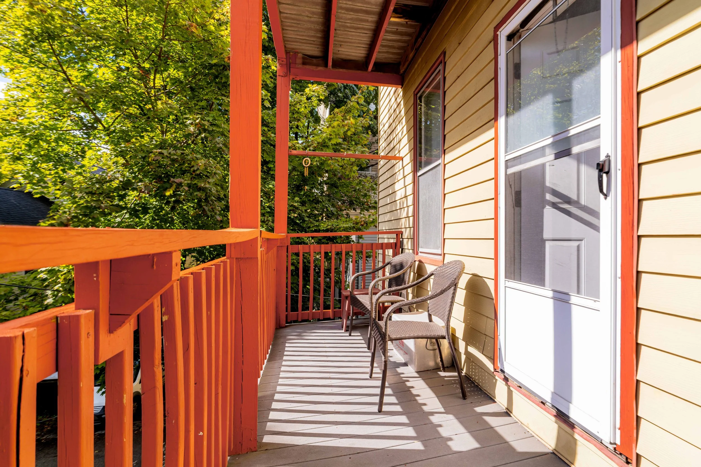
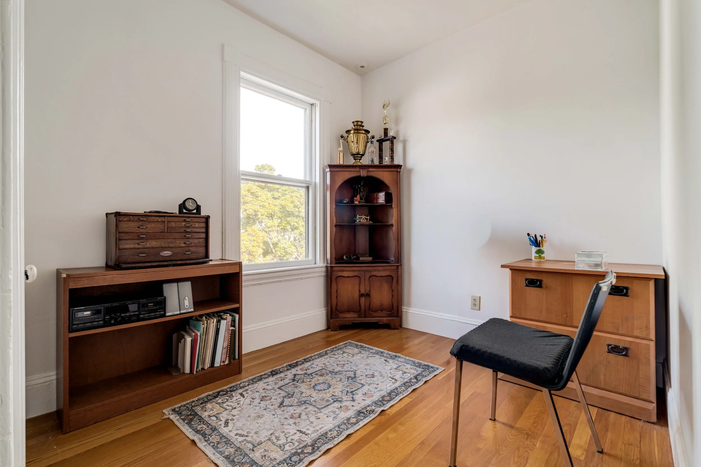
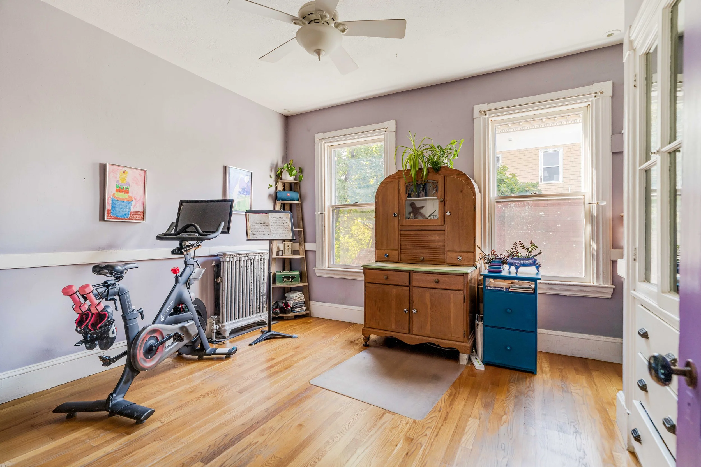
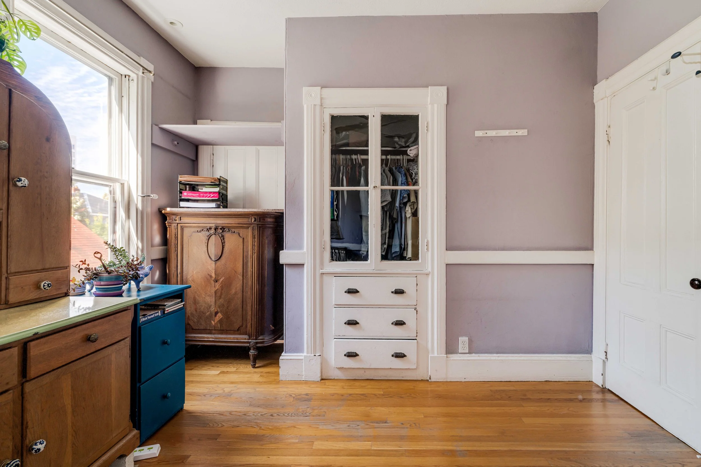
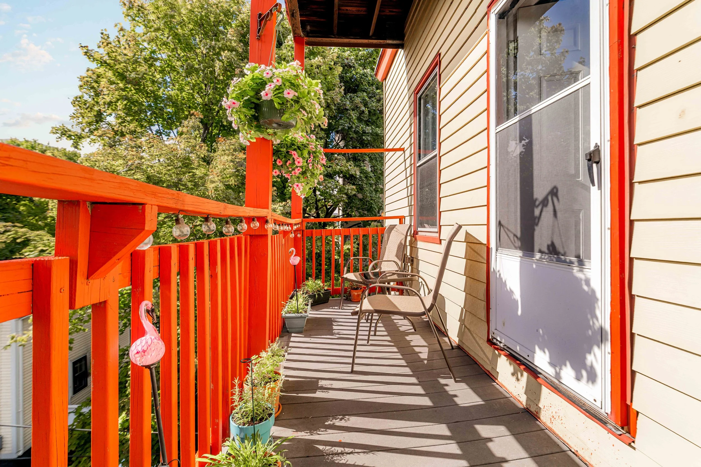
Rarely available: a spacious 3-family with over 3,900 sq ft of living space in a prime Cambridge location. Set on a quiet, one-way, tree-lined street just steps from Central Square and a mile to both Kendall and Harvard Squares. Each of the three 3-bed/1-bath units offers over 1,300 sq ft and a private porch, with a bonus office in the 2nd and 3rd-floor units. Big-ticket recent updates include a new flat roof (2025), boiler (2024), and hot water heater (2023), all still under warranty. The top-floor owner's unit features central AC, a renovated kitchen, and owned solar panels. A detached garage with electricity and EV charging sits directly behind the house and the generously sized basement offers ample storage plus laundry. Close to HMart, Whole Foods, Target, many restaurants, MIT, Harvard University, the Red Line, and all that Cambridge has to offer. Delivered fully vacant, an excellent opportunity for buy-and-hold investors, owner-occupants, or developers!
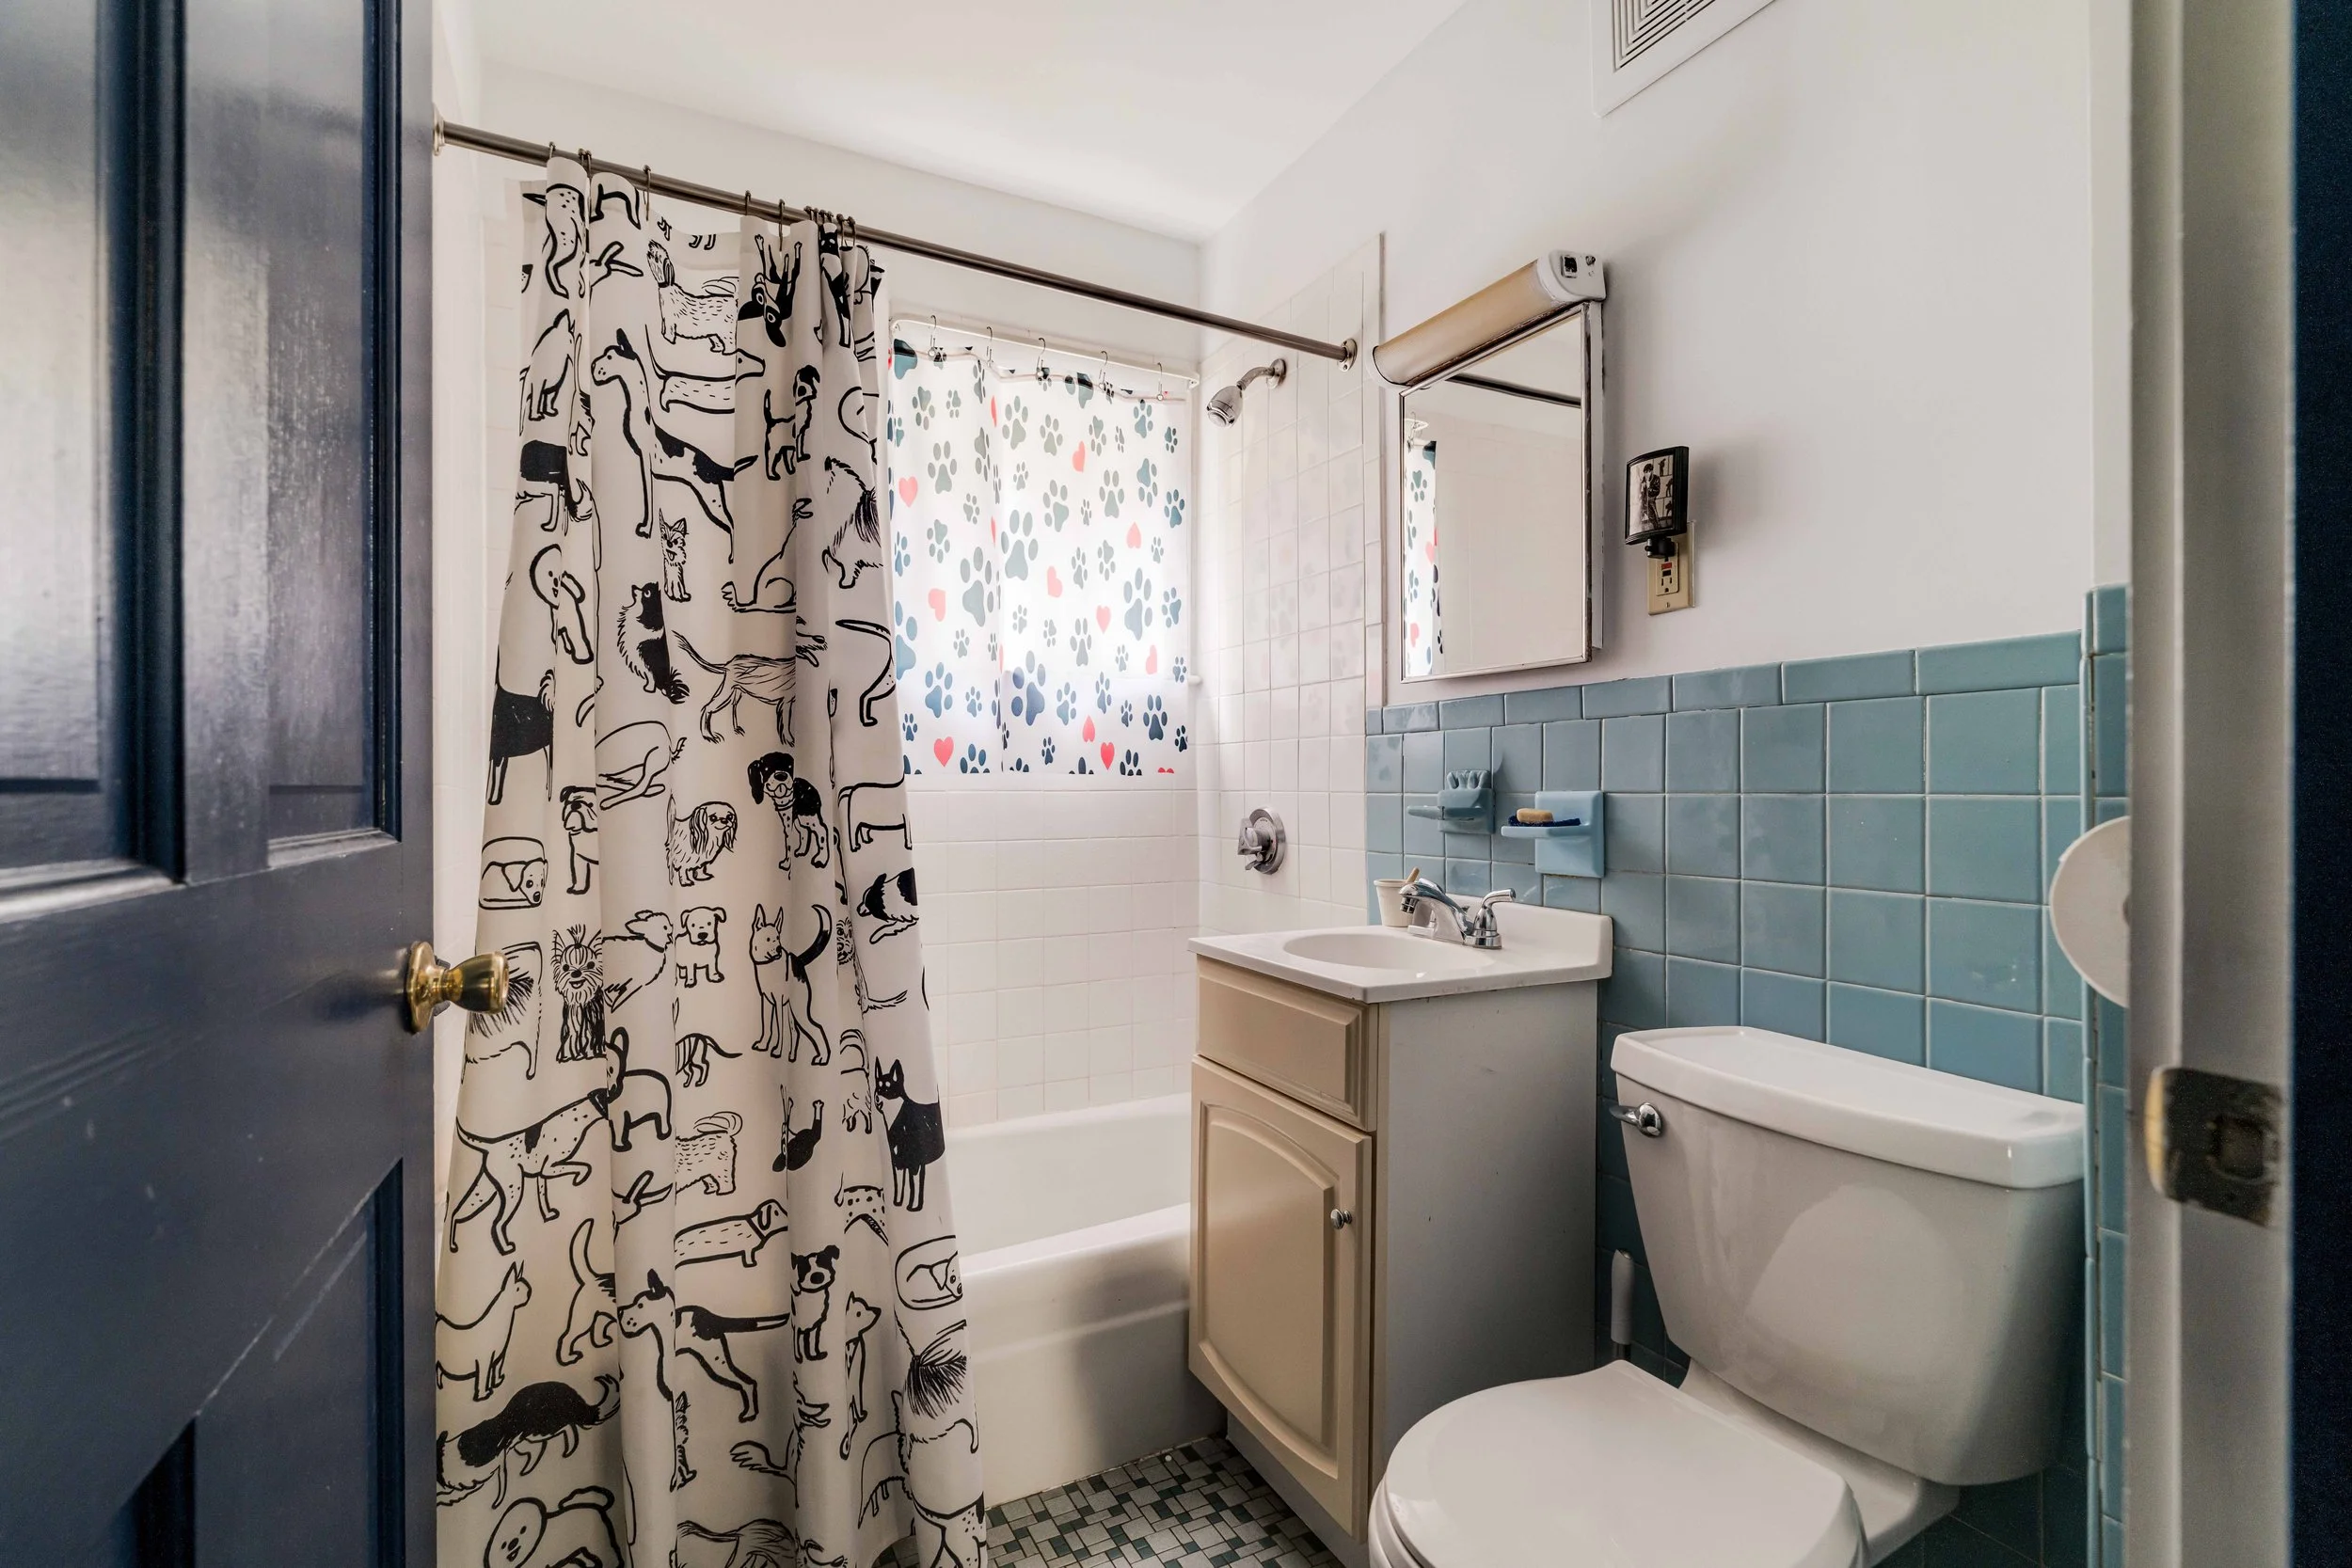
Total Bedrooms: 9 • Total Bathrooms: 3 • Total Units: 3 • Sq Ft: 3,915 • Lot Size: 0.05 Acres (2,240 sq ft) • Property Tax: $9,835.09 (2026) • Parking: 1 off-street, deeded garage spot • Total Rooms: 17 • Building: Built in approximately 1888 • Units: 3 bedrooms each, 1 full bathroom each, 1 level each, bonus offices for units 2 & 3, current rent for unit 2 is $4,400/month
Additional Property Information:
New flat roof - Oct. 2025 - 15 yr warrantee
New Burnham SteamMax boiler - Oct. 2024 - 10 yr warrantee
New Bradford & White hot water heater - Dec. 2023 - 6 yr warranty
Re-shingle entryway roof - Oct. 2022 - 10 yr warrantee
Re-shingle peaked roof - Jun. 2021 - 15 yr warrantee
Central A/C - 2012 - 3rd floor (owner’s unit)
Solar panels - Aug. 2011 - deliver approx. 6 megawatts per year to owner’s unit - 90620 kWh as of 8/6/26 - just under 15 years
Replaced iron vent stack with PVC - 2003
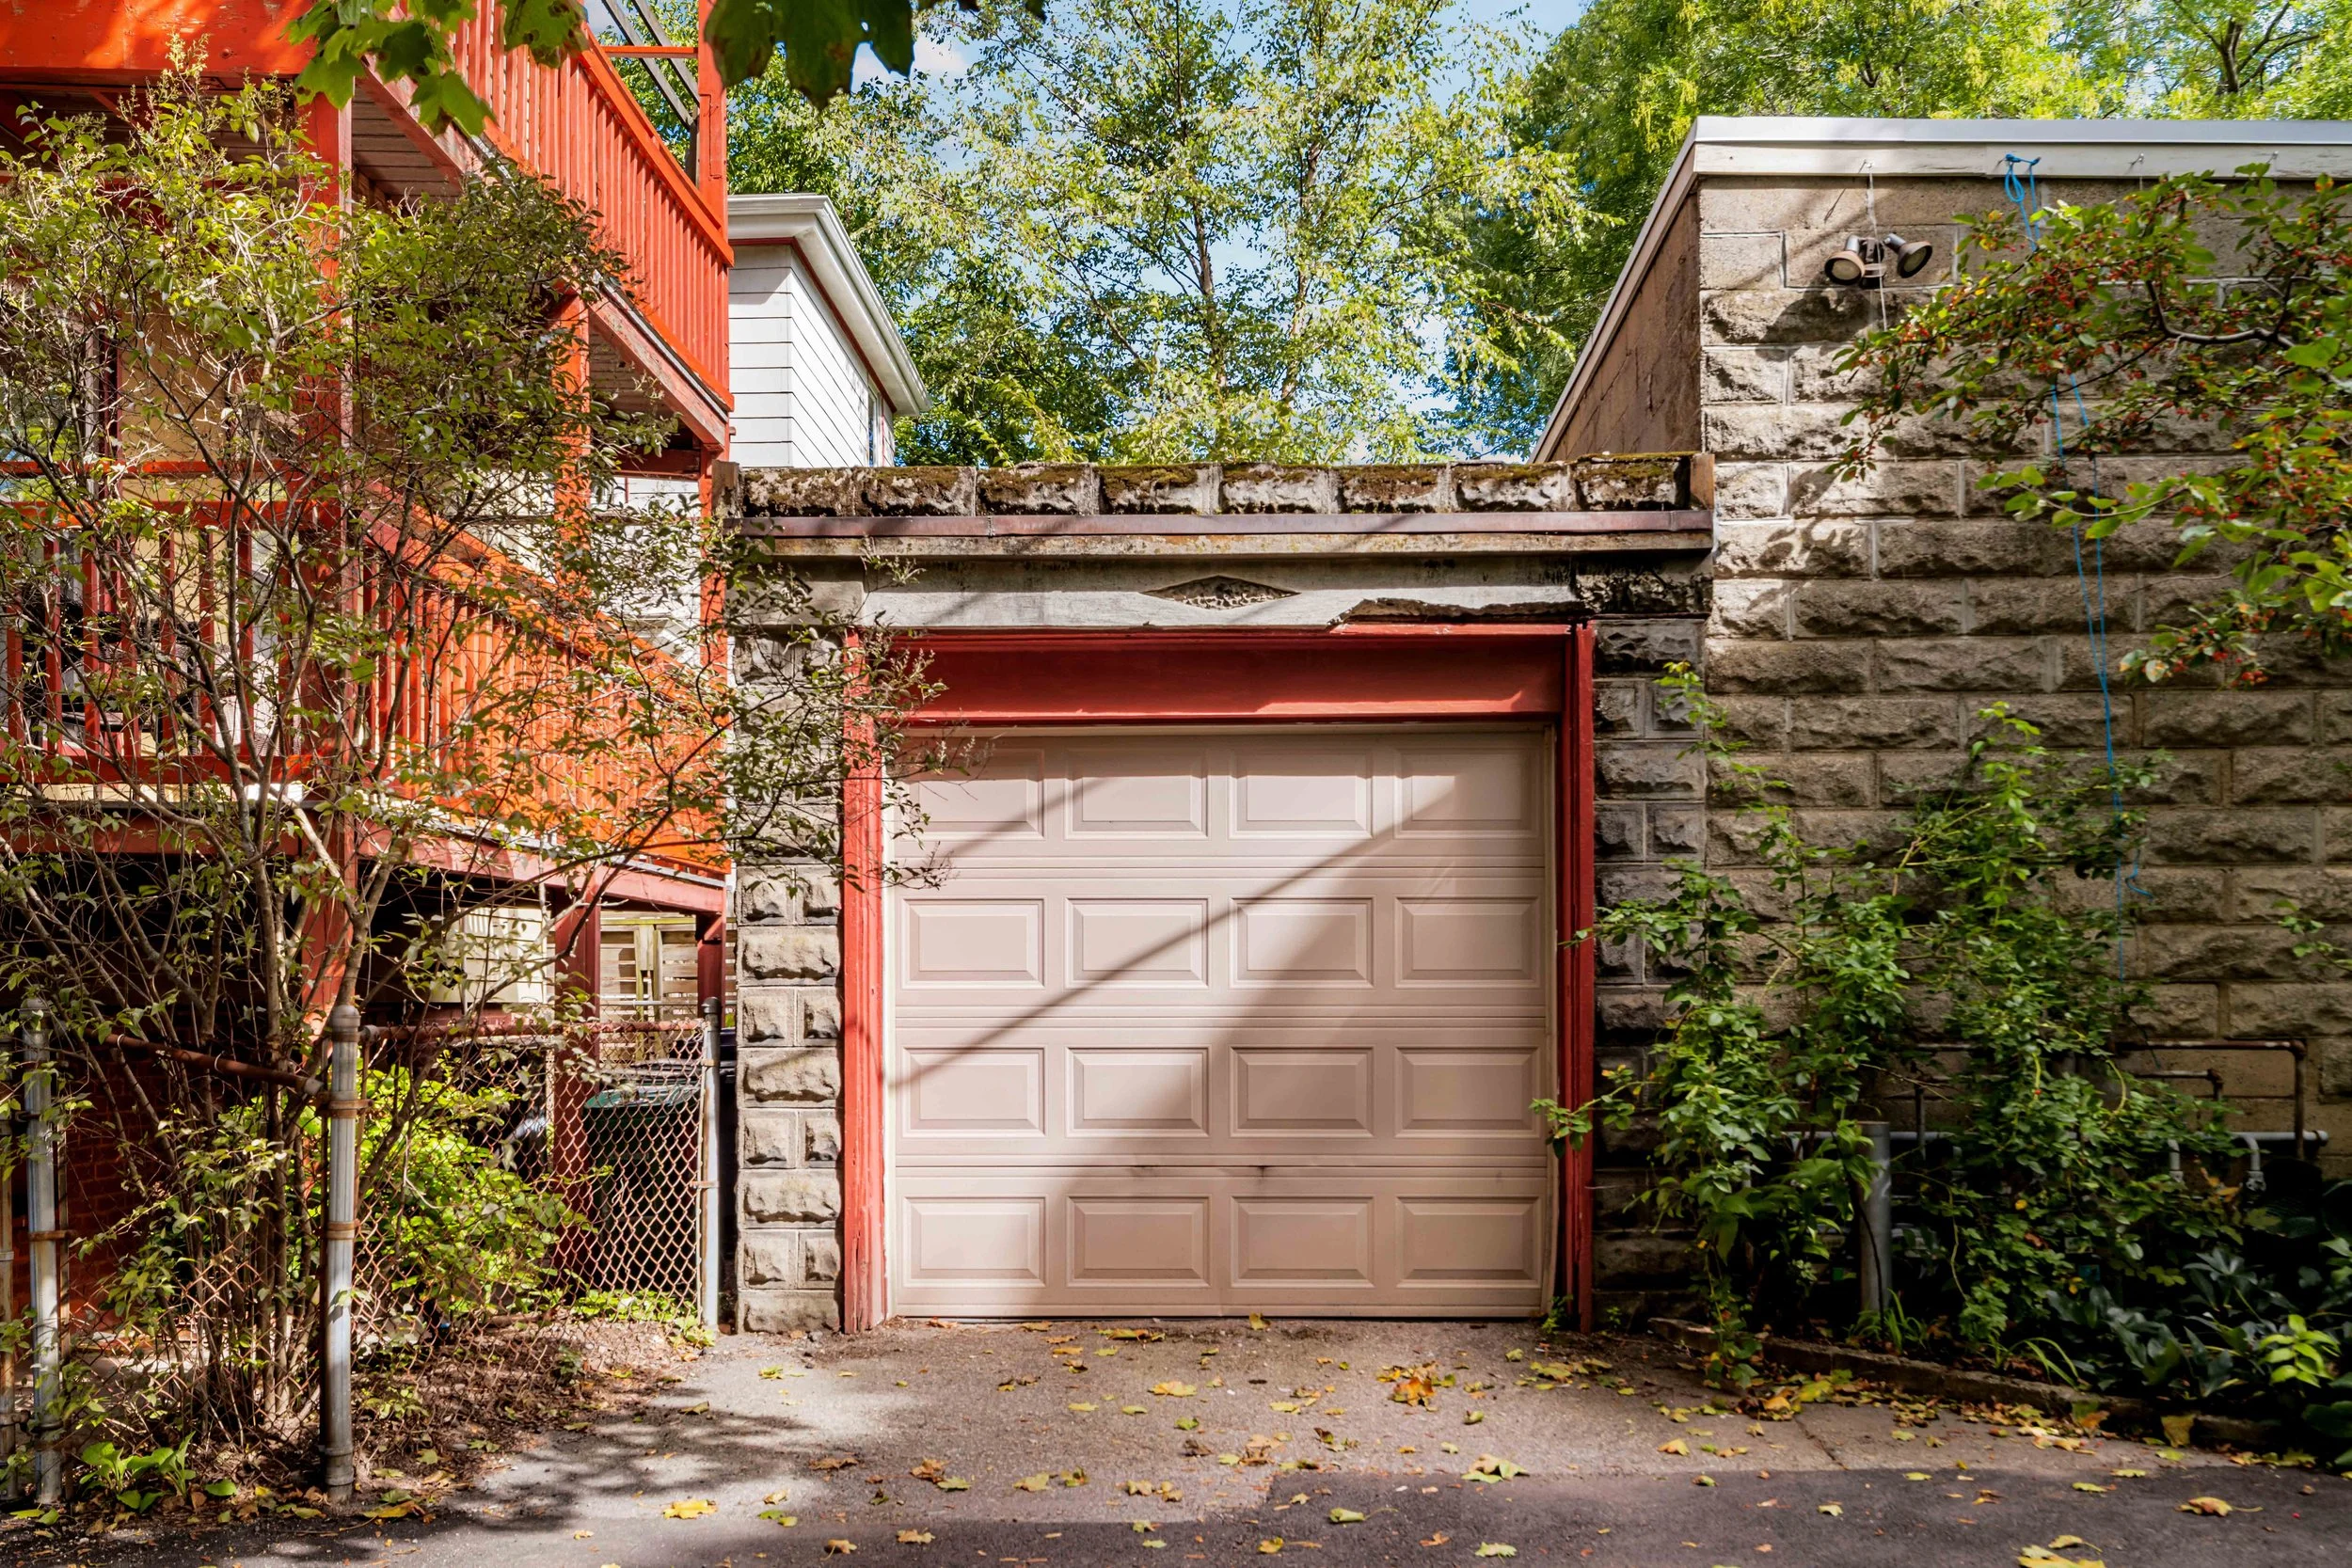
Detached garage w/electricity for EV charging
Driveway easement to garage behind house
Reliable driveway plowing by driveway owner (except right in front of garage)
CAT-5 cables from 1st BR closet to 1) living room wall plate 2) far end of kitchen above cabinets wall plate 3) 3rd BR wall plate – currently used for hard-wiring Verizon 5G Home to Eero network endpoints across the entire apartment.
Speaker wire from living room wall plate to wall plates right & left side of kitchen above cabinets
Audio wire from living room wall plate to 3rd BR wall plate
Upcoming neighborhood infrastructure improvements planned for the neighborhood within the next year.
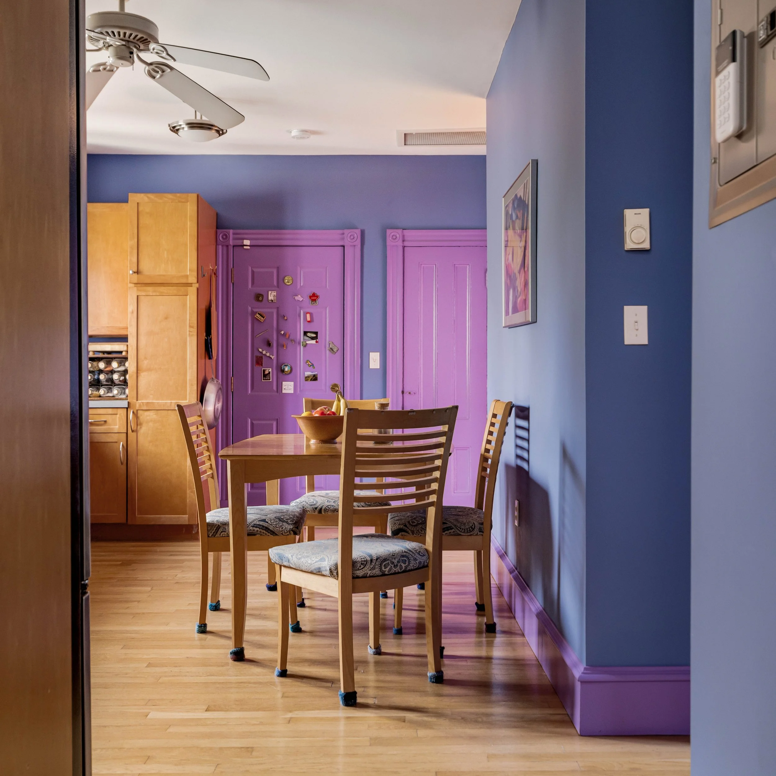
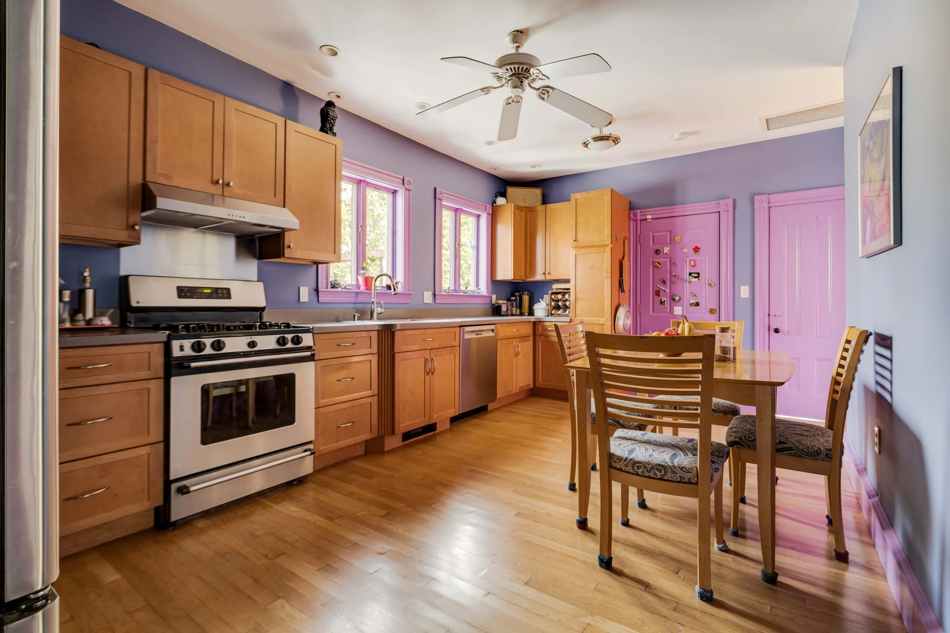
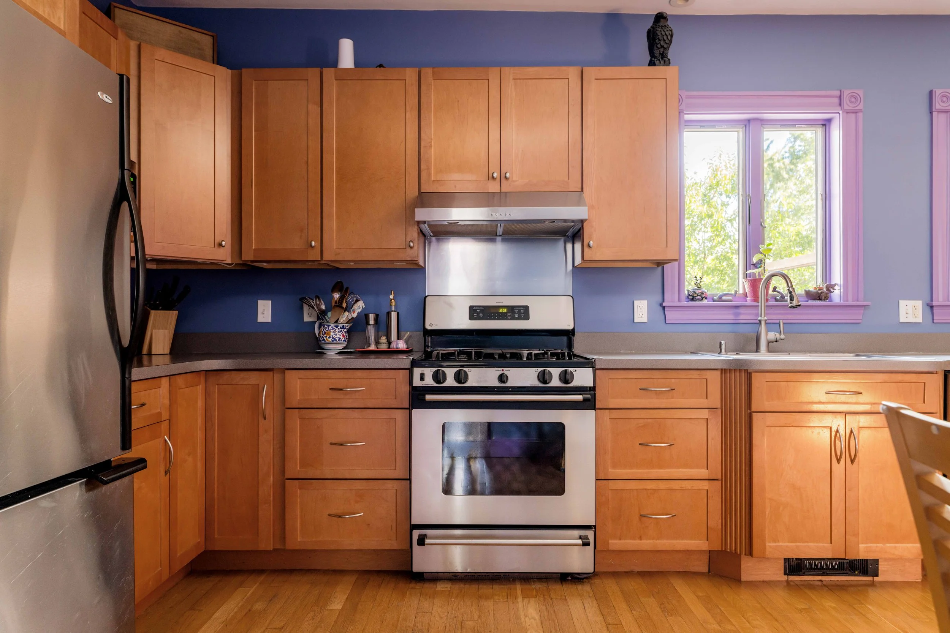
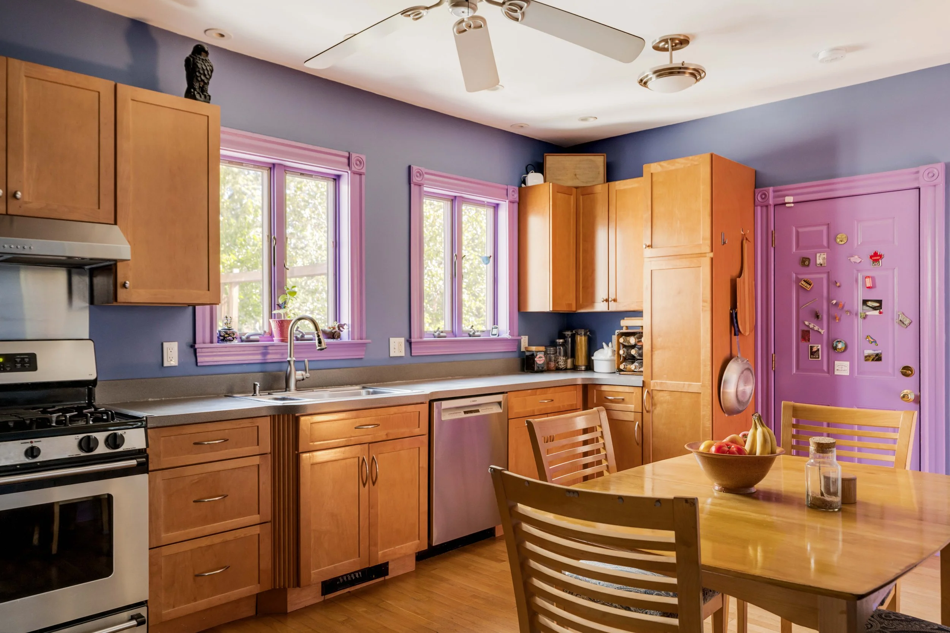
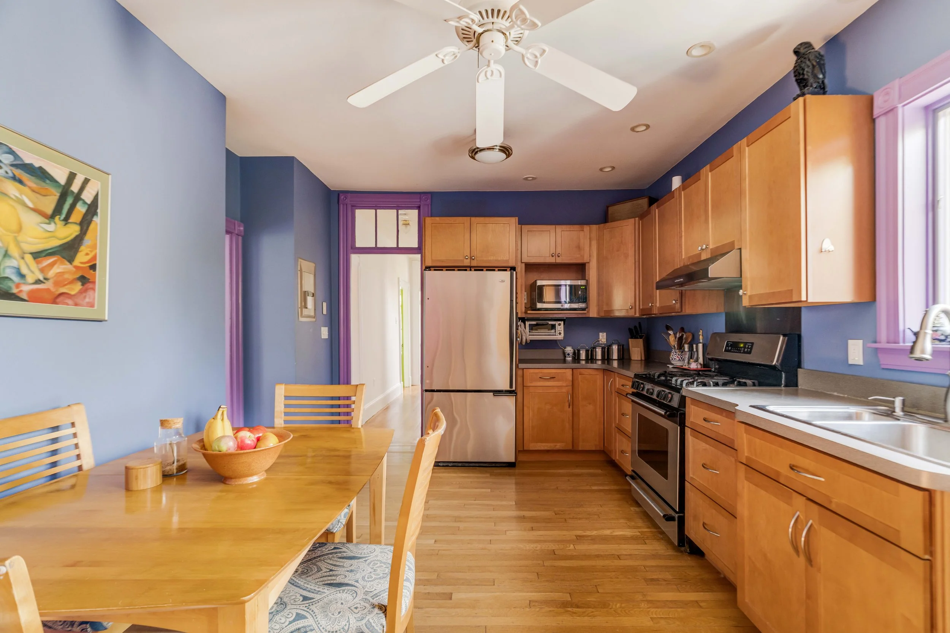
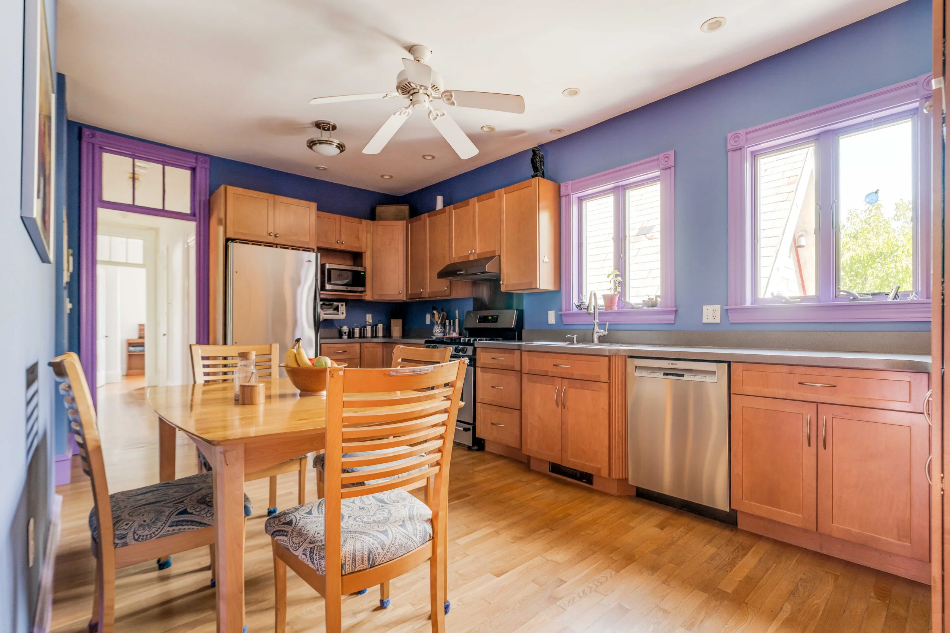
3rd floor kitchen fully renovated 2003 with all-new fridge, stove & dishwasher; the Bosch dishwasher was replaced more recently, likely about 5 years ago
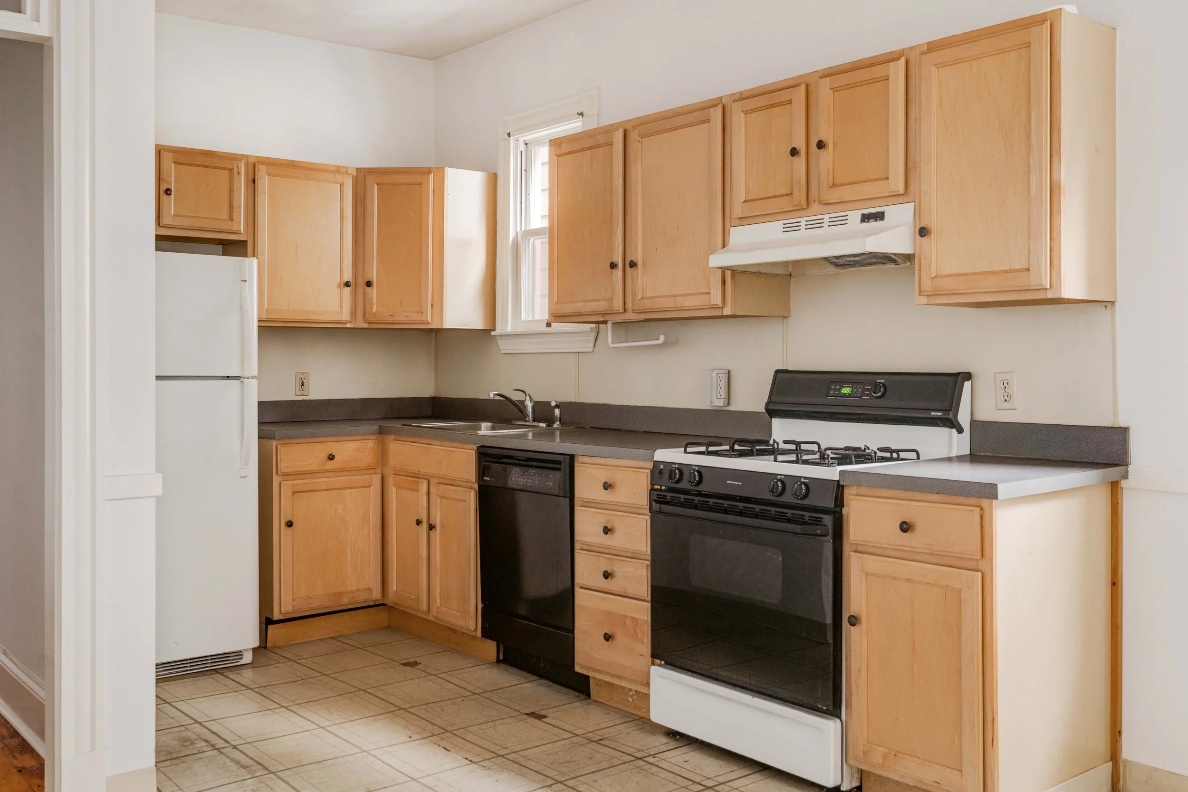
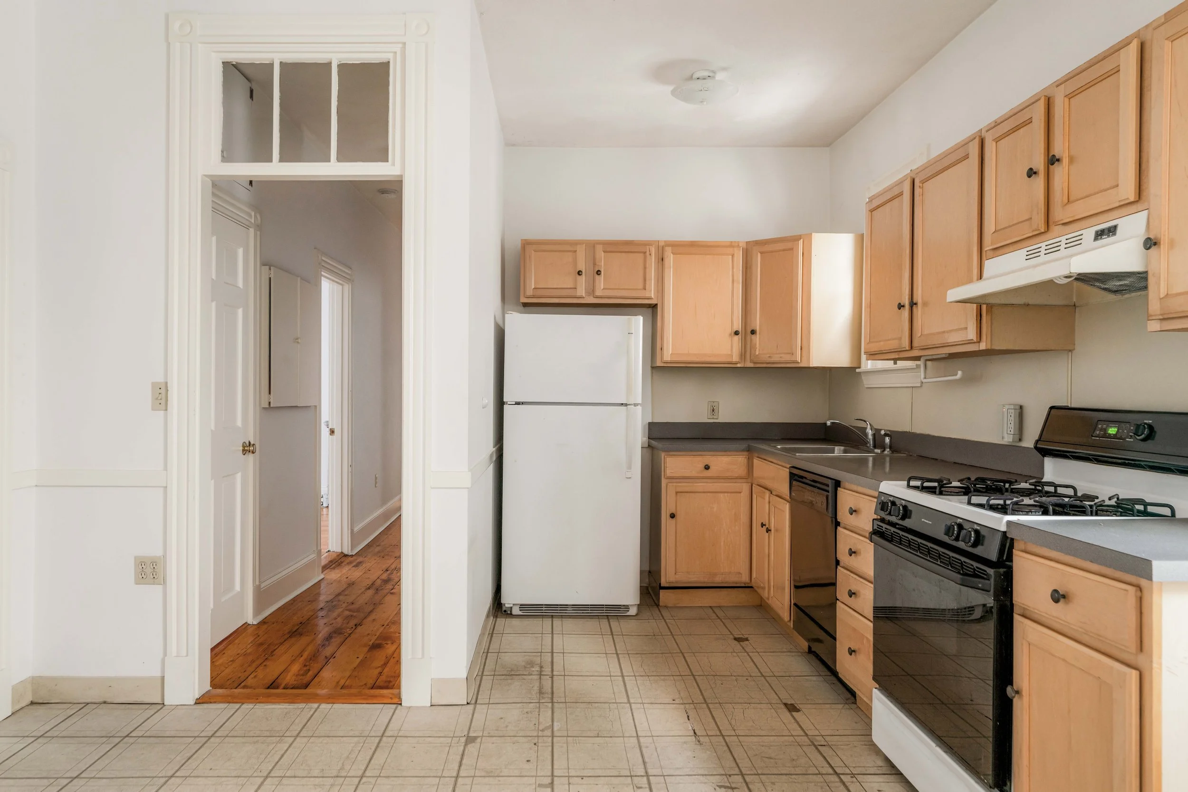
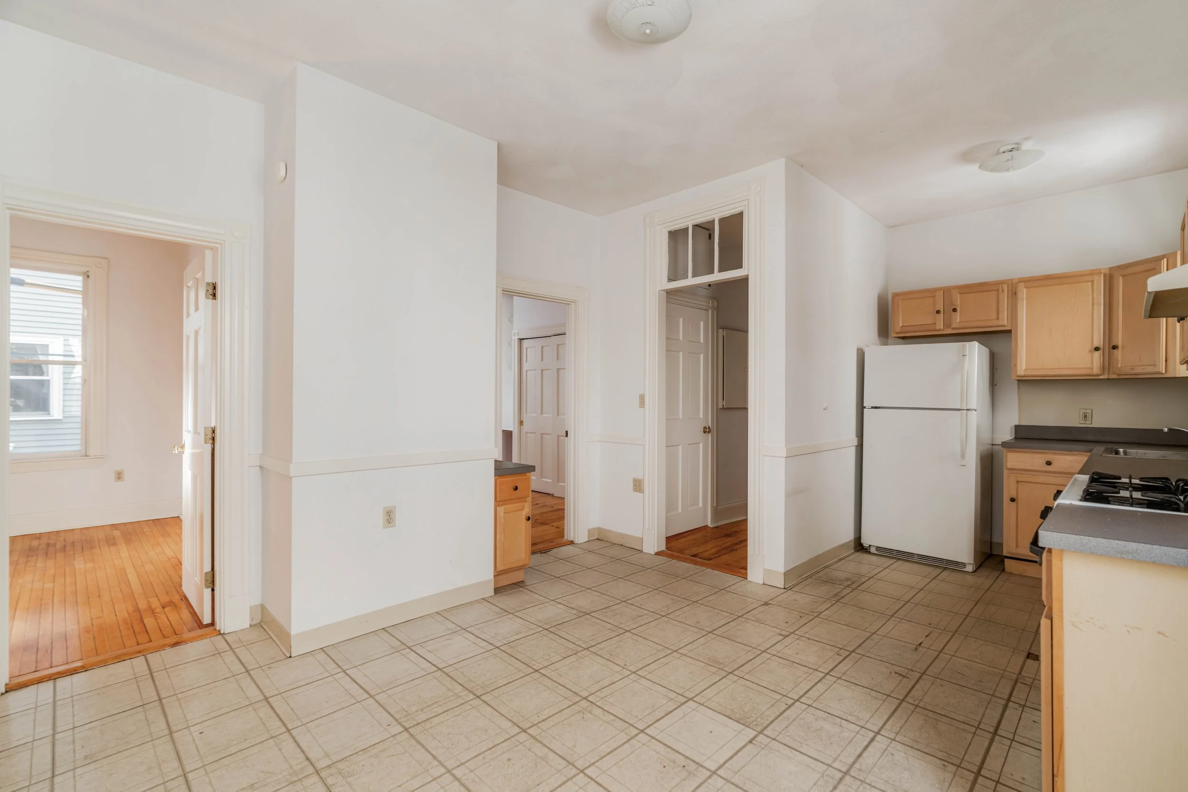
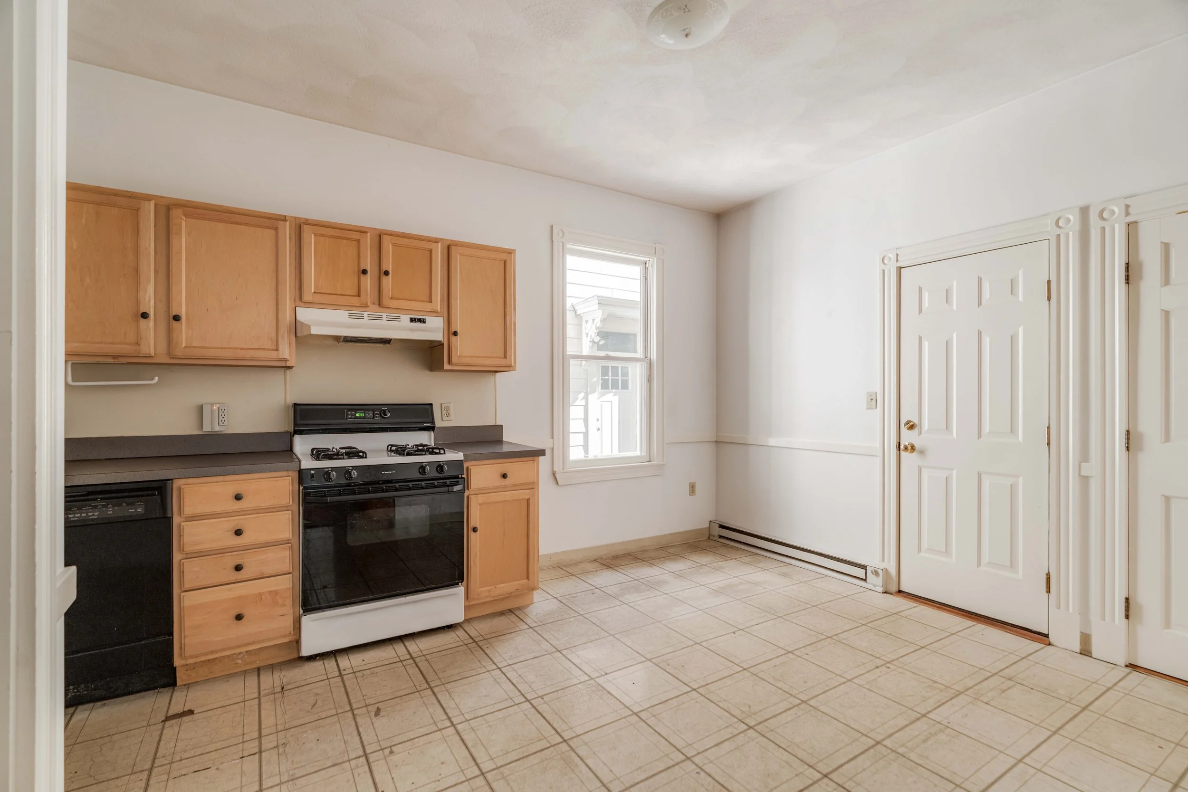
2nd floor: fridge from Dec. 2015; stove & dishwasher age unknown — tenants have indicated they don’t use the dishwasher, so its condition is unknown
1st floor: appliance ages unknown, earliest likely from 1999 renovation; fridge replaced 2005; all 3 appliances currently in use
Basement laundry: Maytag washer from 2017; coin-op Speedqueen dryer, age unknown
Windows are original from the late 1990s; owner applies rope caulk along the window bottoms each heating season
Nothing currently not working / to be sold as-is, aside from the 2nd floor dishwasher (condition unknown, believed unused); the 1st floor dishwasher is definitely in use
Utilities
Each floor has its own electric & gas account with Eversource; there is no common gas meter — house heat runs on the 2nd floor gas meter, which the owner has always paid (along with the 2nd floor stove, a nominal cost) in addition to the 3rd floor gas account
1st floor gas account: stove only
2nd floor gas account: house heat + stove
3rd floor gas account: stove only
Common-area electric (front & rear stairwells, basement, laundry, garage) is all wired to the 3rd floor electric panel
Current annual property tax: FY2026 bill is $9,835.09 with residential exemption ($12,971.15 without)
Homeowner’s insurance: $4,282 as of the 4/2026 renewal, includes a $3 million umbrella policy, carrier is Mapfre; no claims in at least 30 years
Documentation available: 2 Quicken reports (one per heating year) for gas, on budget billing — the 2025 year came up short resulting in a large final payment; Eversource output can be provided if needed
Water & sewer reports for 2 lease years also available
3rd floor electric (owner’s unit): 2 years of reports available
Note: both electric reports show some $0 amounts due to Solar PV generation offsetting usage; bills run higher in summer months due to A/C
Basement
No history of flooding; the floor does get damp along the northern wall (34 Essex side) after heavy rain
No sump pump — has never been necessary
No oil tank on the property, past or present; the only evidence in the basement is a remnant of an oil company calendar dated around 1936, plus older tools suggesting coal was originally used to heat the building
Parking & Driveway
The driveway easement is detailed on the 2nd page of the property deed (available); the only parking for this unit is the garage behind the house — there is no separate designated privateway spot
Snow removal: the driveway owner has a plowing contract that keeps up with snow reliably; the ~3 feet directly in front of the garage (part of this property) is not plowed and is shoveled by the owner
Solar
The Solar PV system is tied directly to the Unit 3 (3rd floor/owner’s) electric meter — it does not offset the other units
Net metering / SRECs: strong credits in the first 10 years; now about 6 SRECs/year at roughly $30 each. The ~6 MW/year of generation still provides meaningful savings at current Cambridge electric rates
No remaining/transferable warranty on the panels
No other known issues with the solar system; seller is open to answering more specific questions
Solar panels - Aug. 2011 - deliver approx. 6 megawatts per year to owner’s unit - 90620 kWh as of 8/6/26 - just under 15 years
Exclusion/Inclusion List:
EXCLUDED:
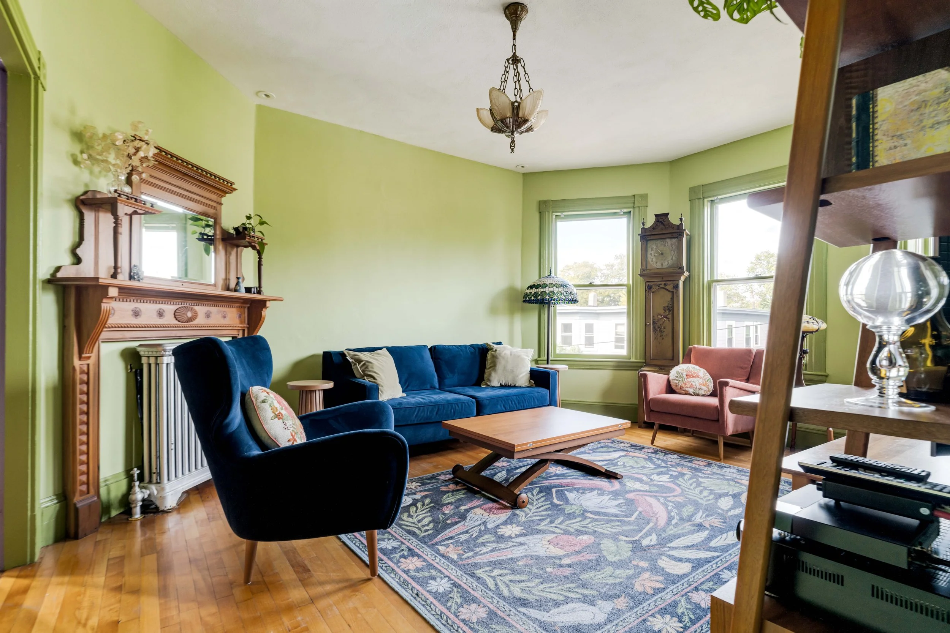
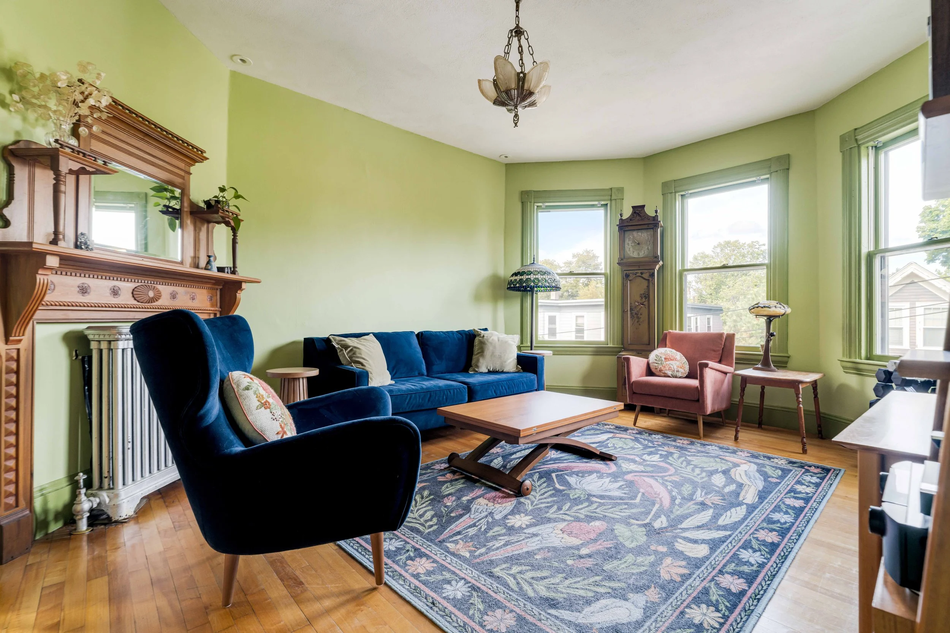
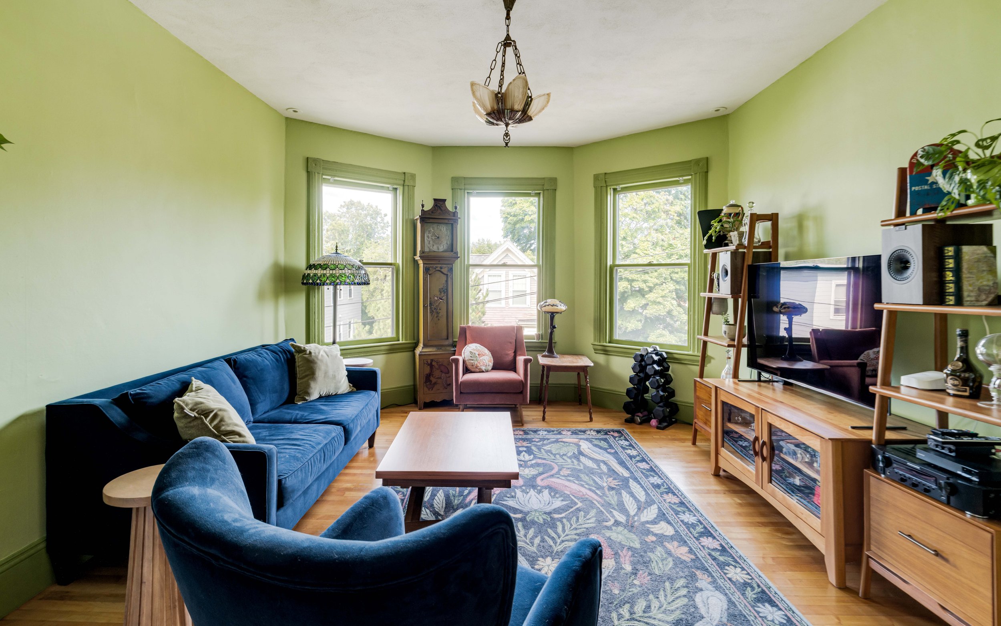
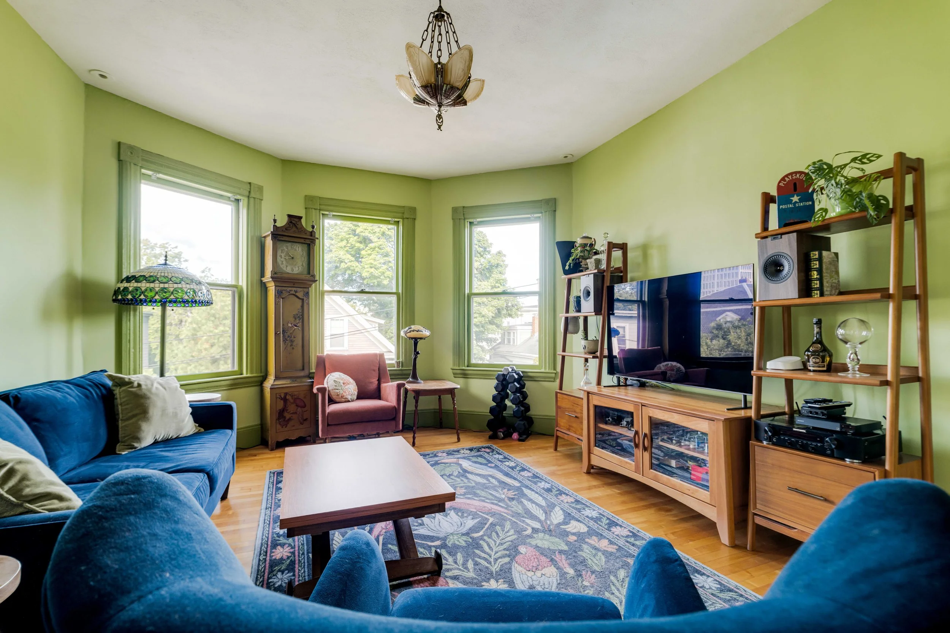
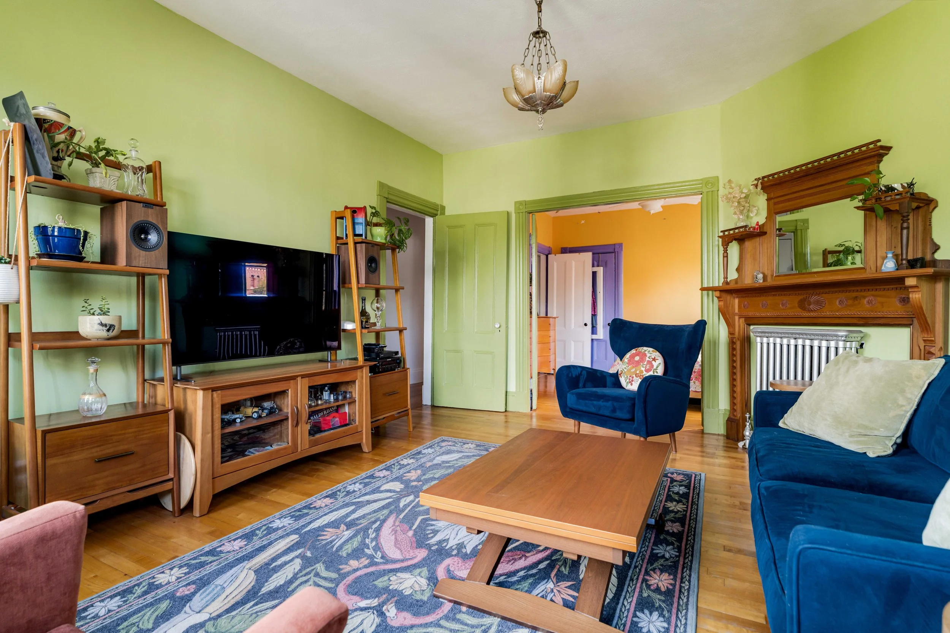
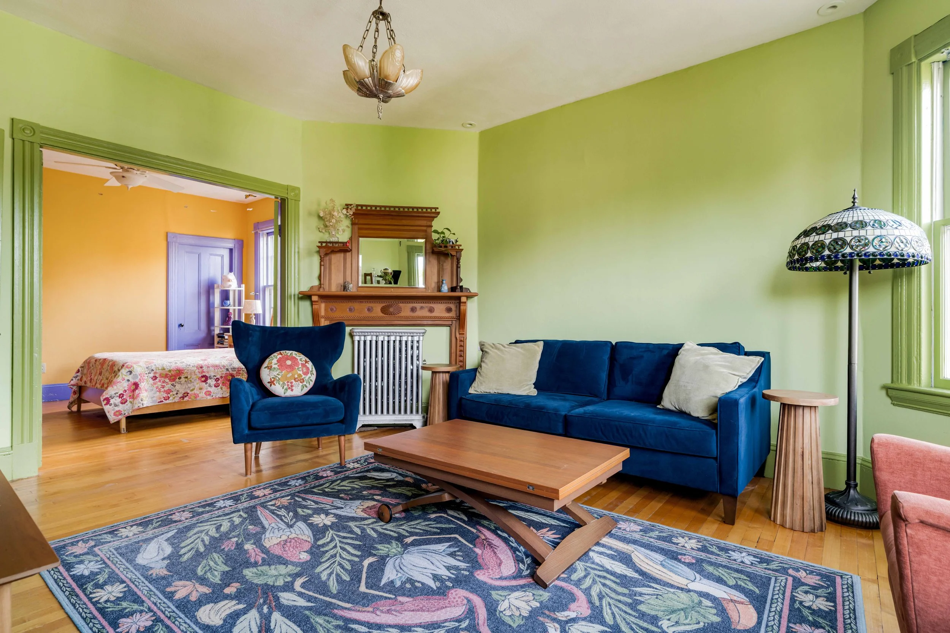
3rd floor living room ceiling light fixture - seller will provide and install replacement
3rd floor toaster oven and microwave in 3rd floor kitchen
Freestanding cabinet in 3rd floor bathroom
Eero network and related equipment
Stereo/speaker equipment
SimpliSafe central station security equipment
3rd floor mantle is negotiable and must be written into offers
INCLUDED:
Network and speaker wire running through ceilings/walls and related wall plates
Washer/dryer in basement
All other appliances besides the ones noted above
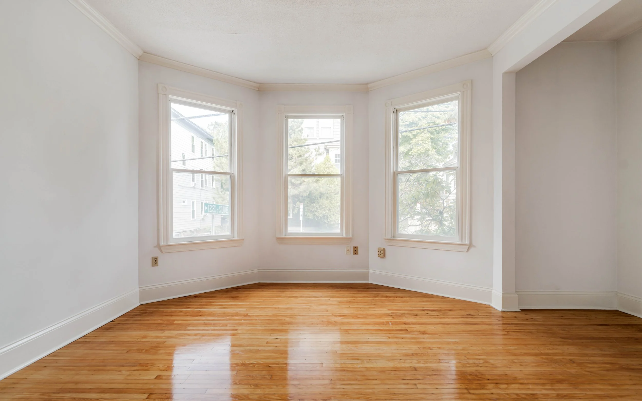
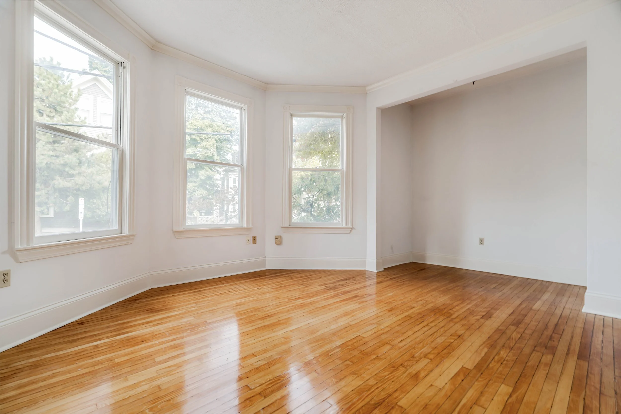
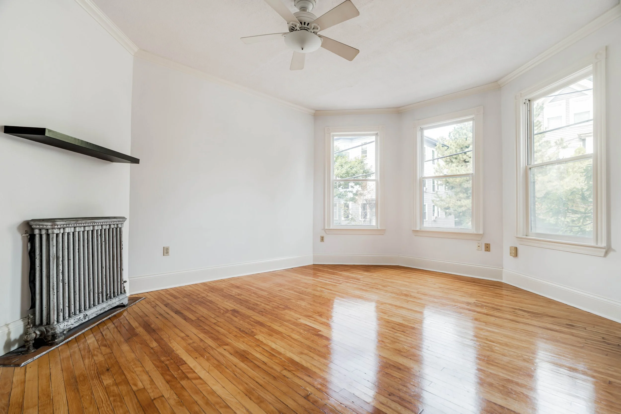
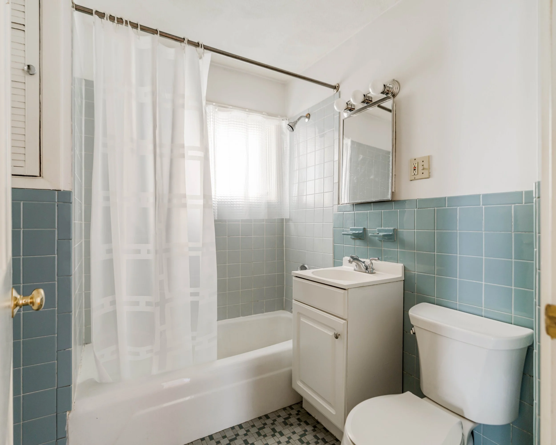
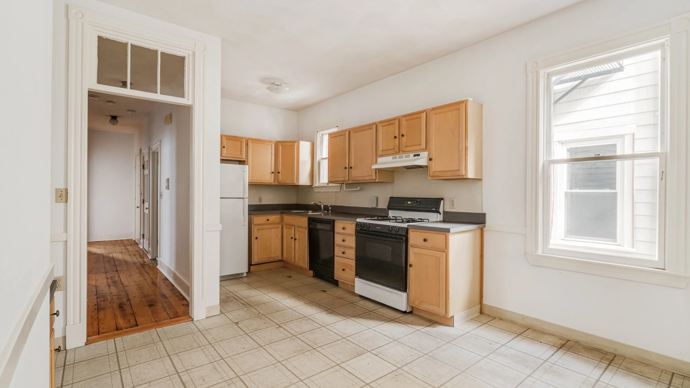
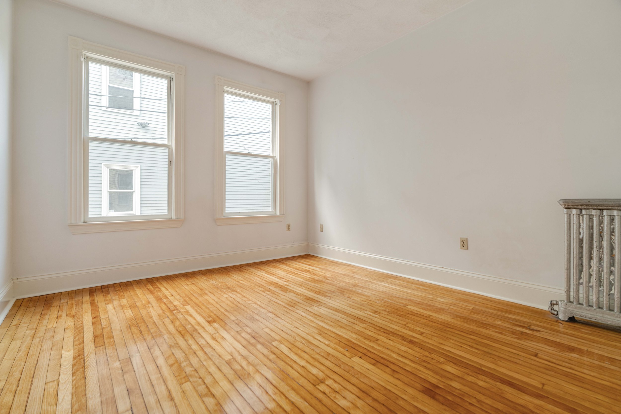
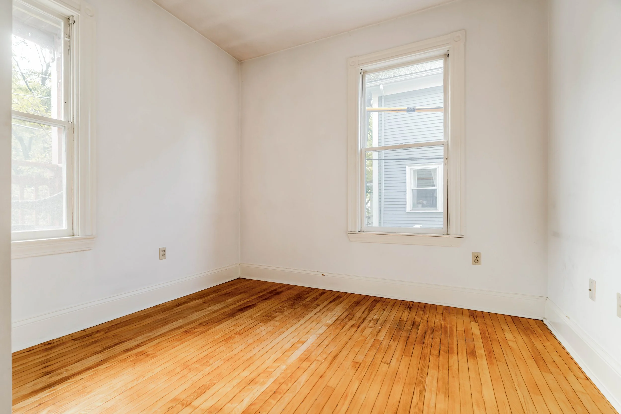
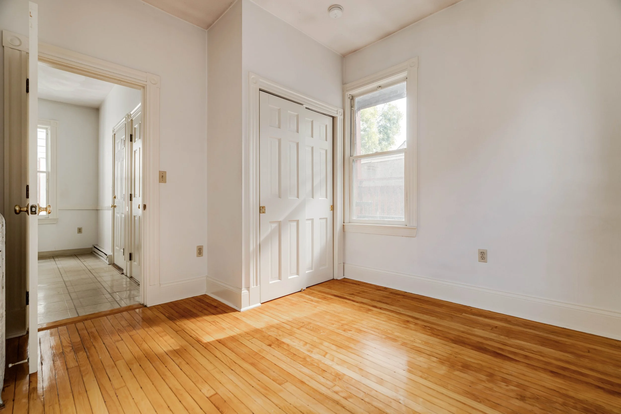
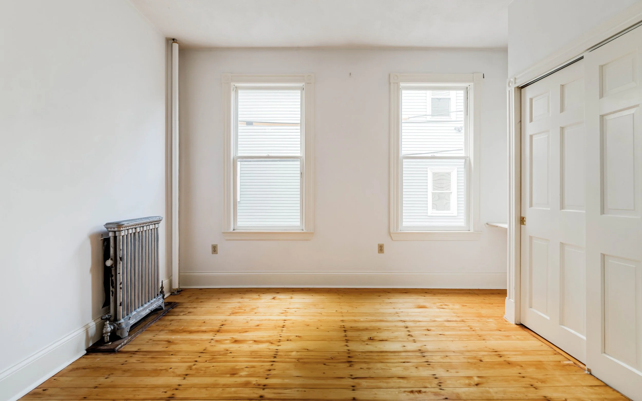
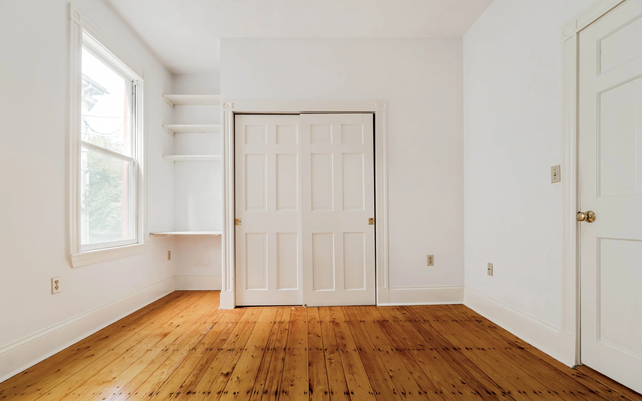
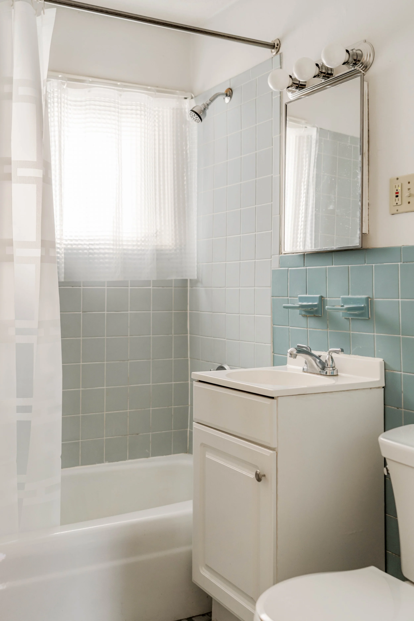
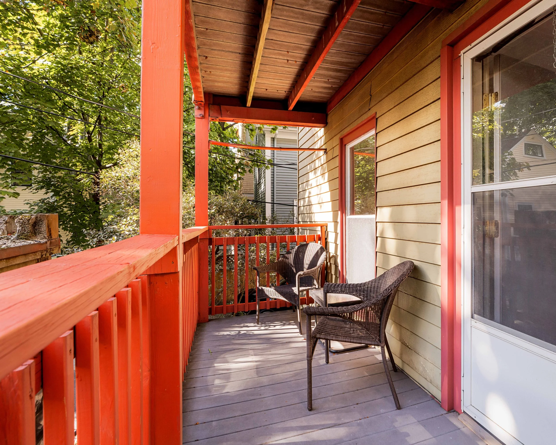
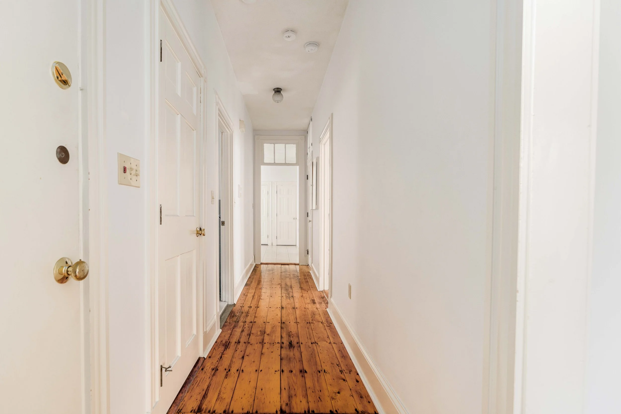
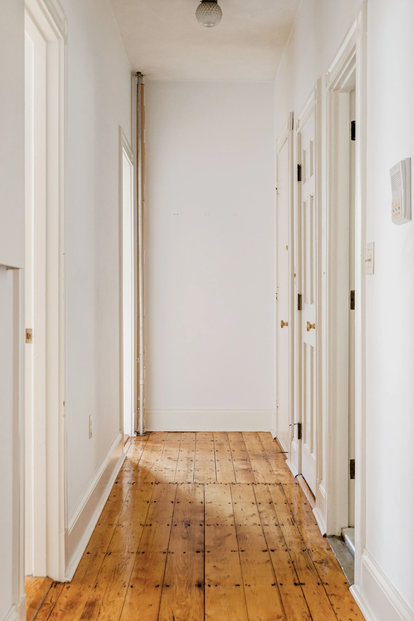
Unit 1 Photography
Unit 2 Photography
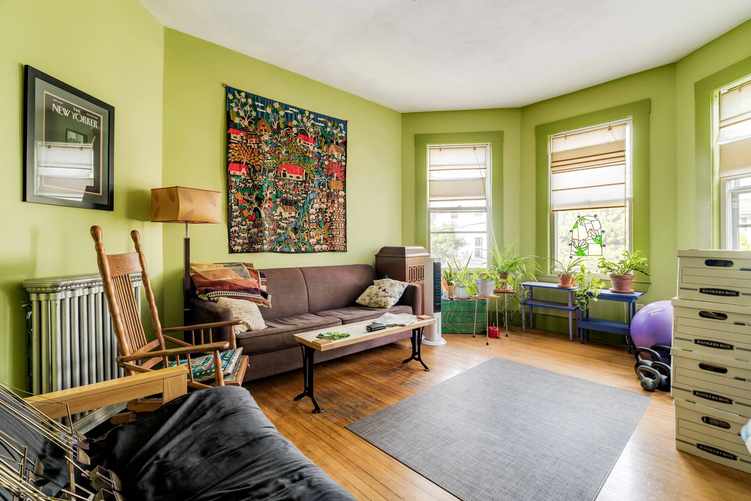
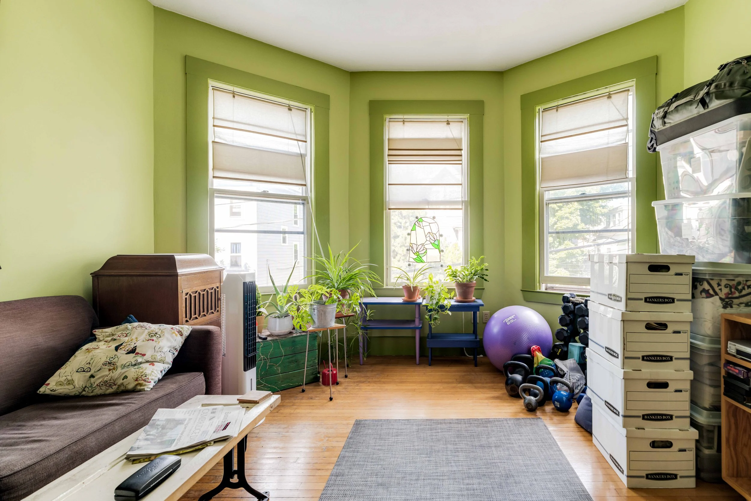
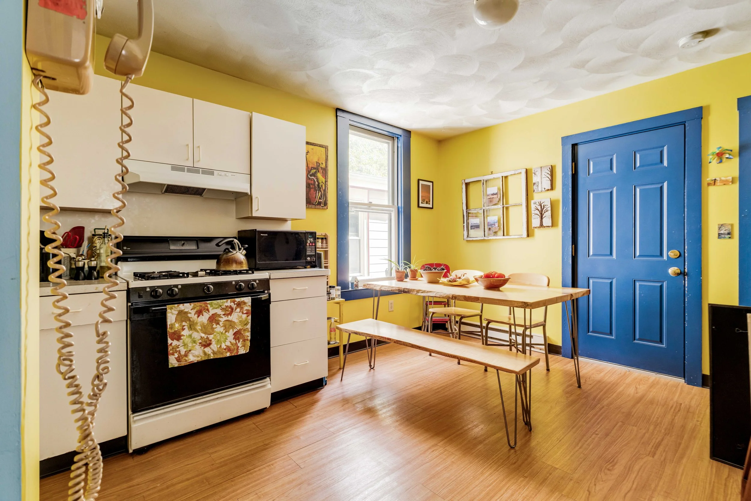
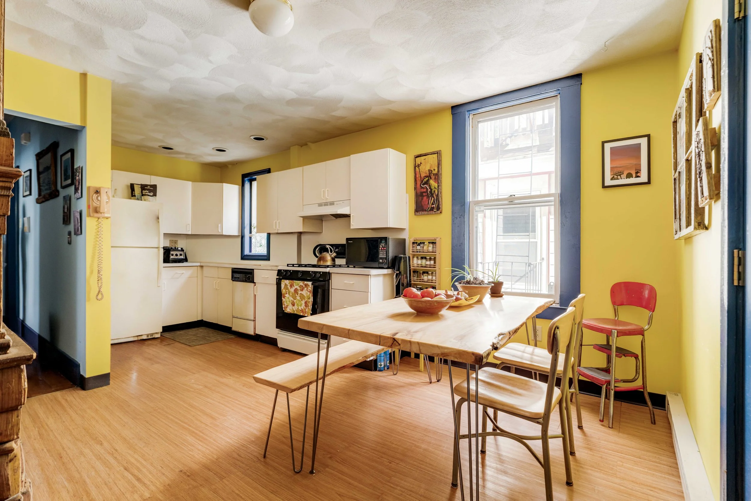
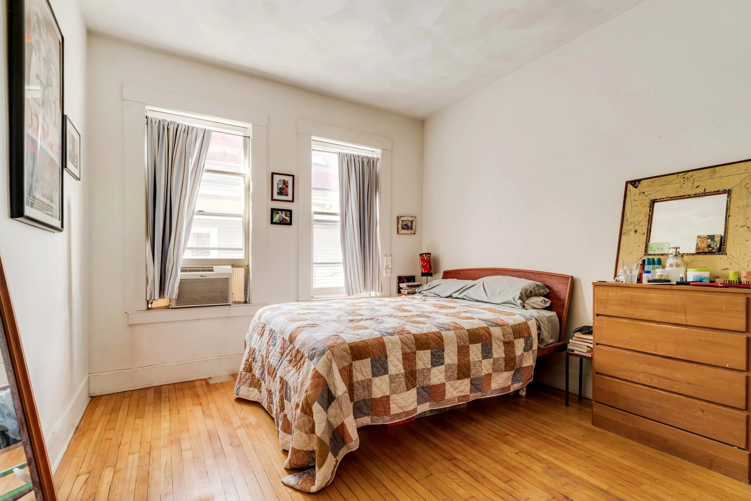
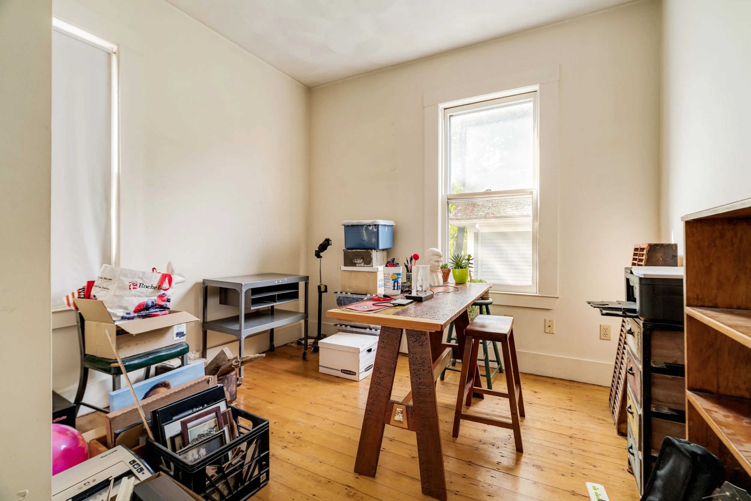
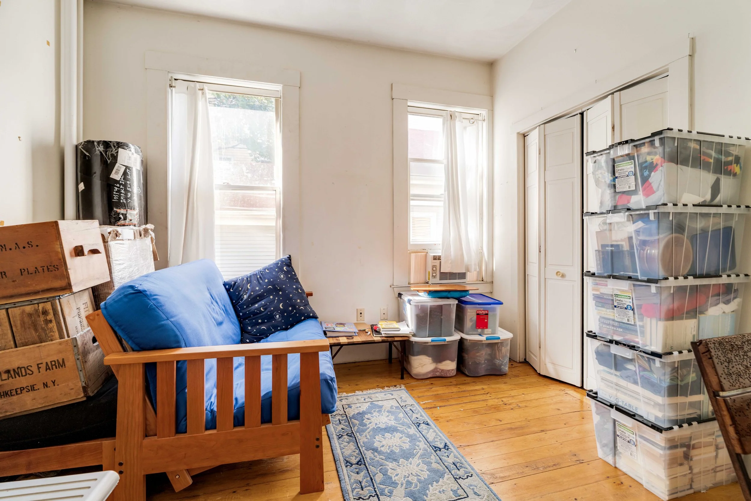
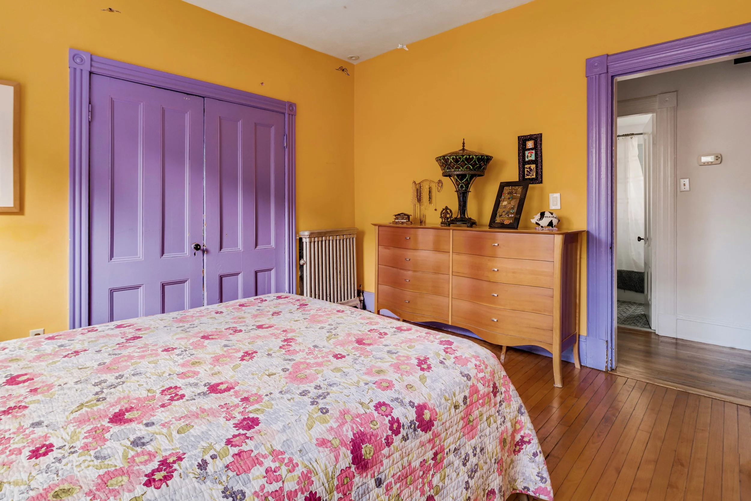
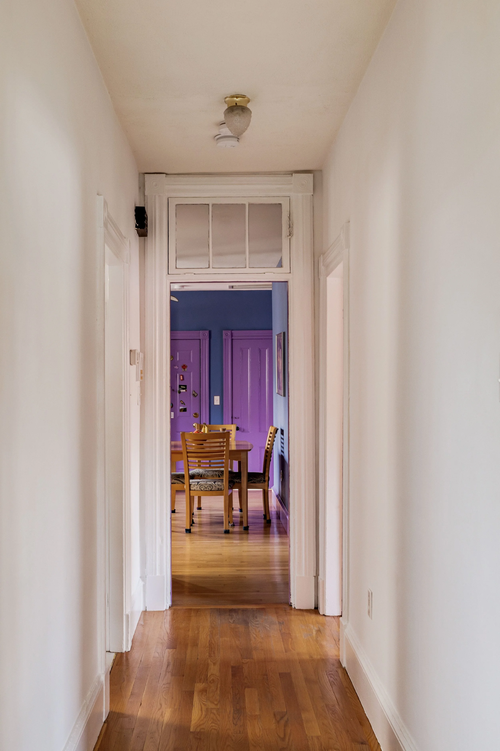
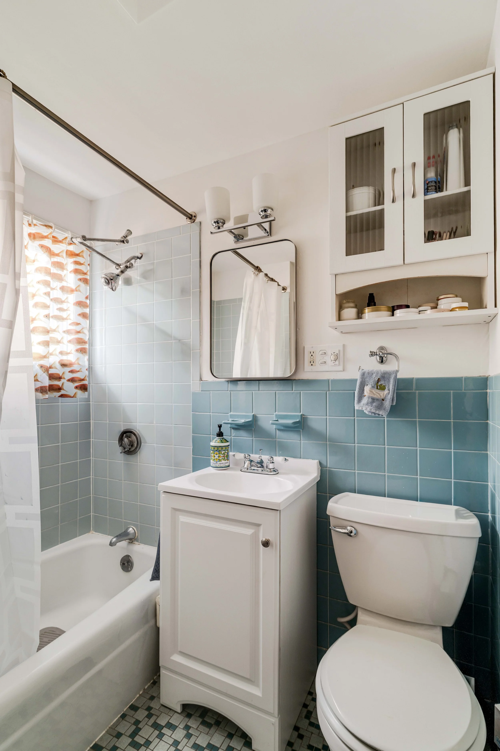
Unit 3 Photography
Exterior Photography